Architecture comes first.
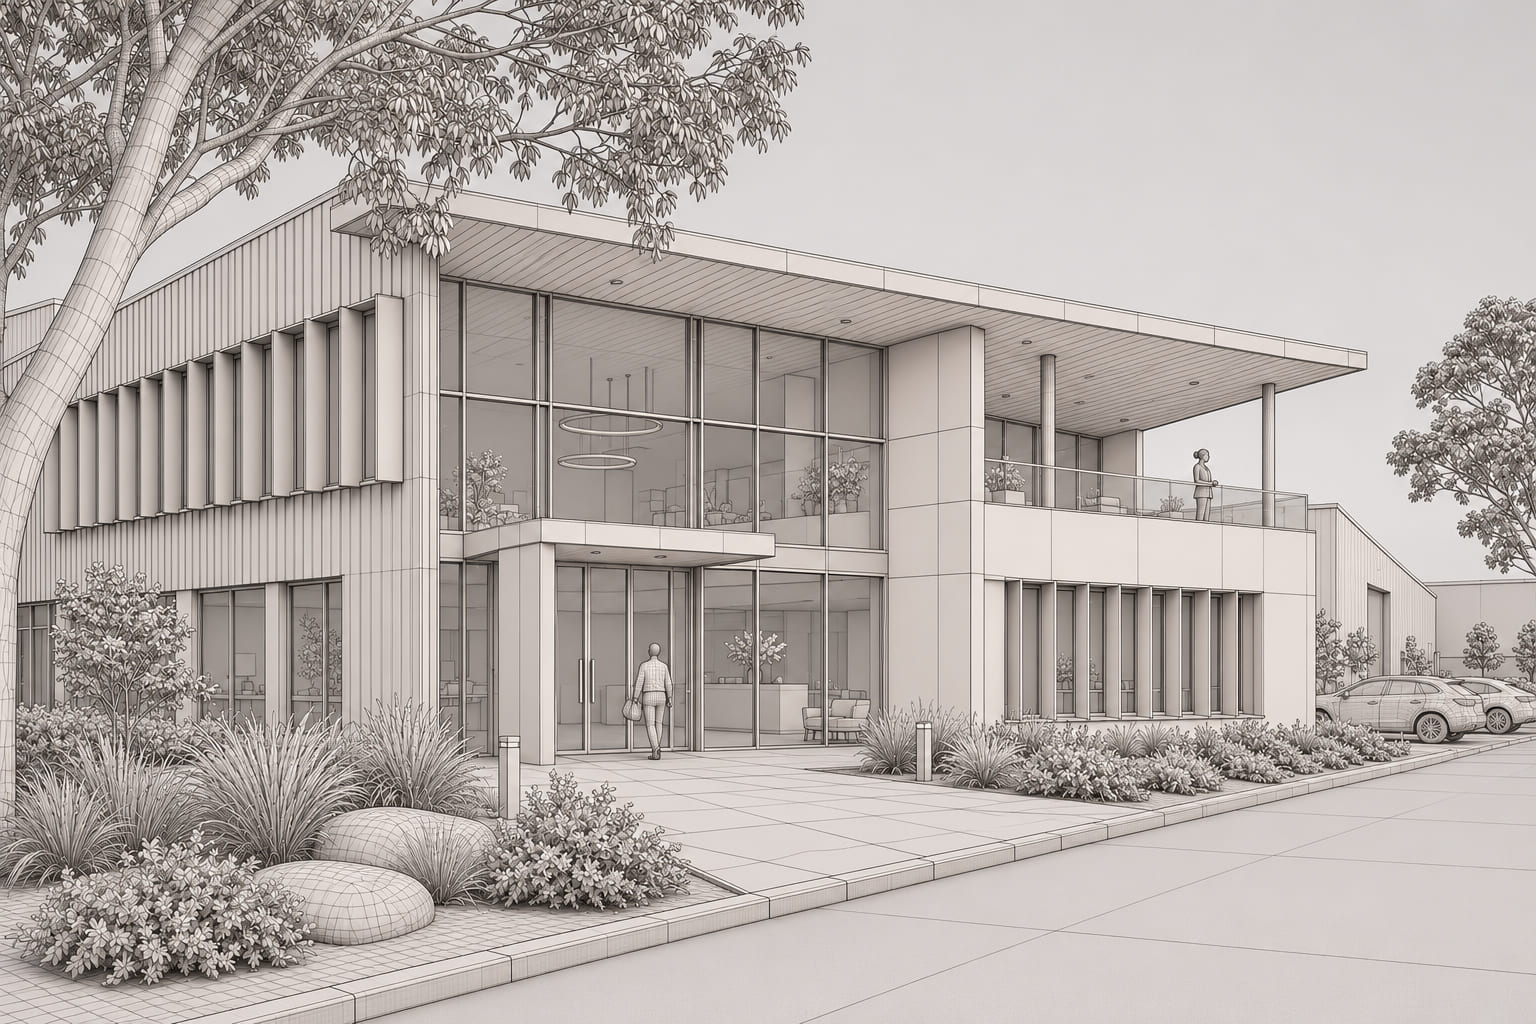
Scale. Structure. Materials. The way a building meets its site. We build a considered 3D foundation so the architectural reality has something solid behind it.
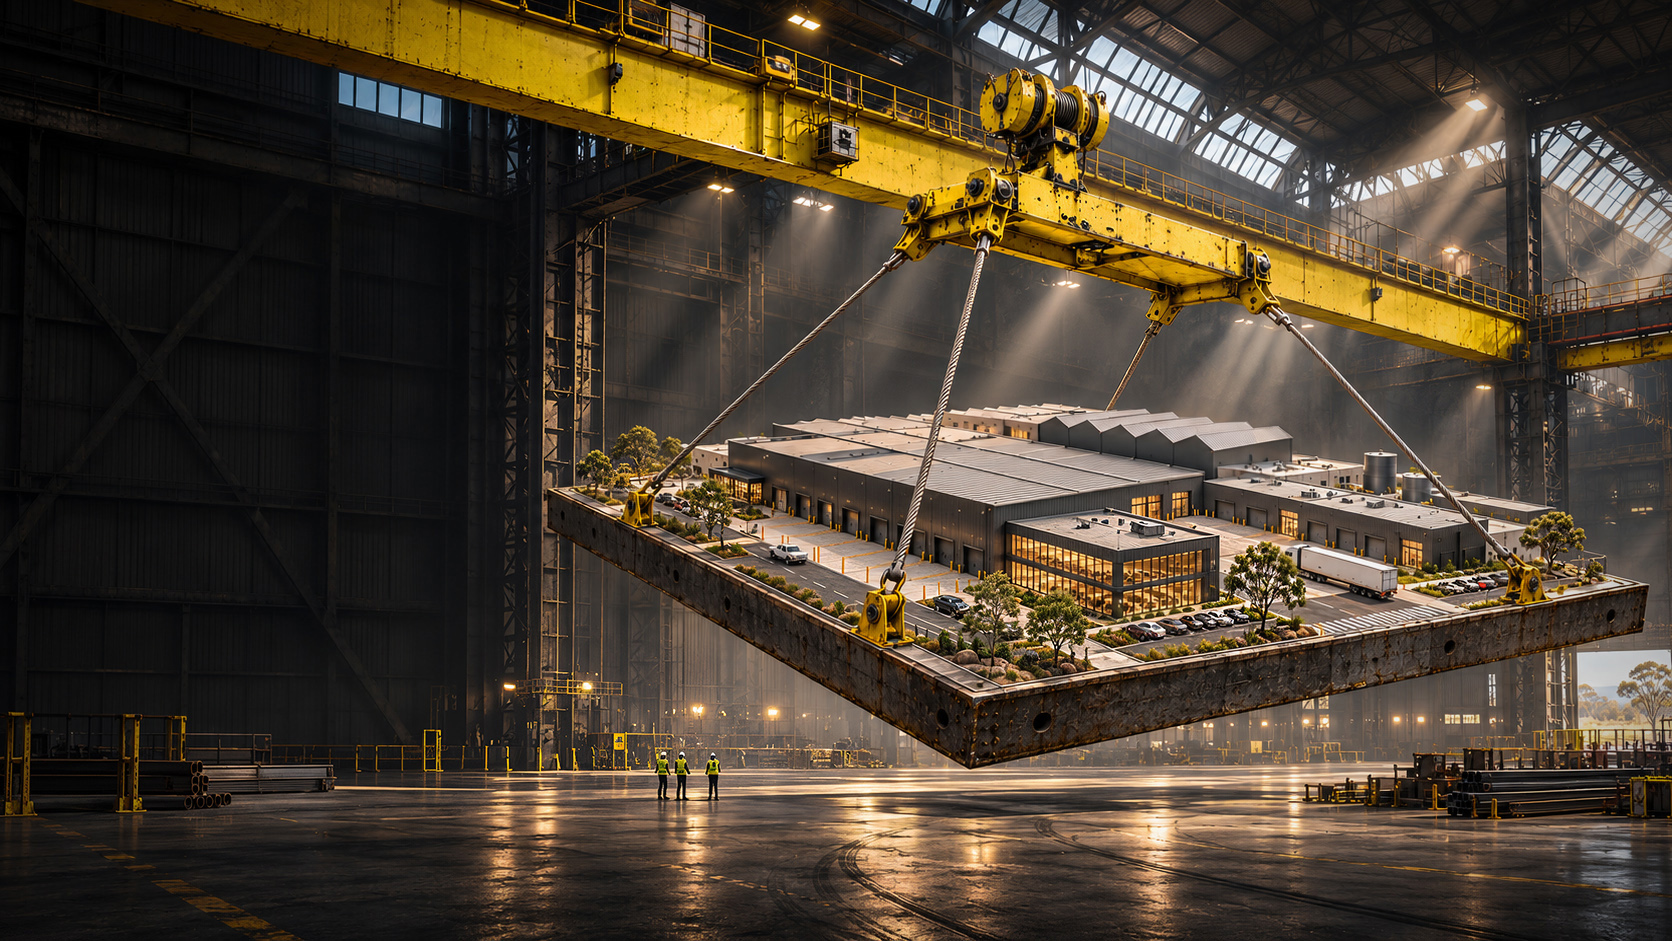
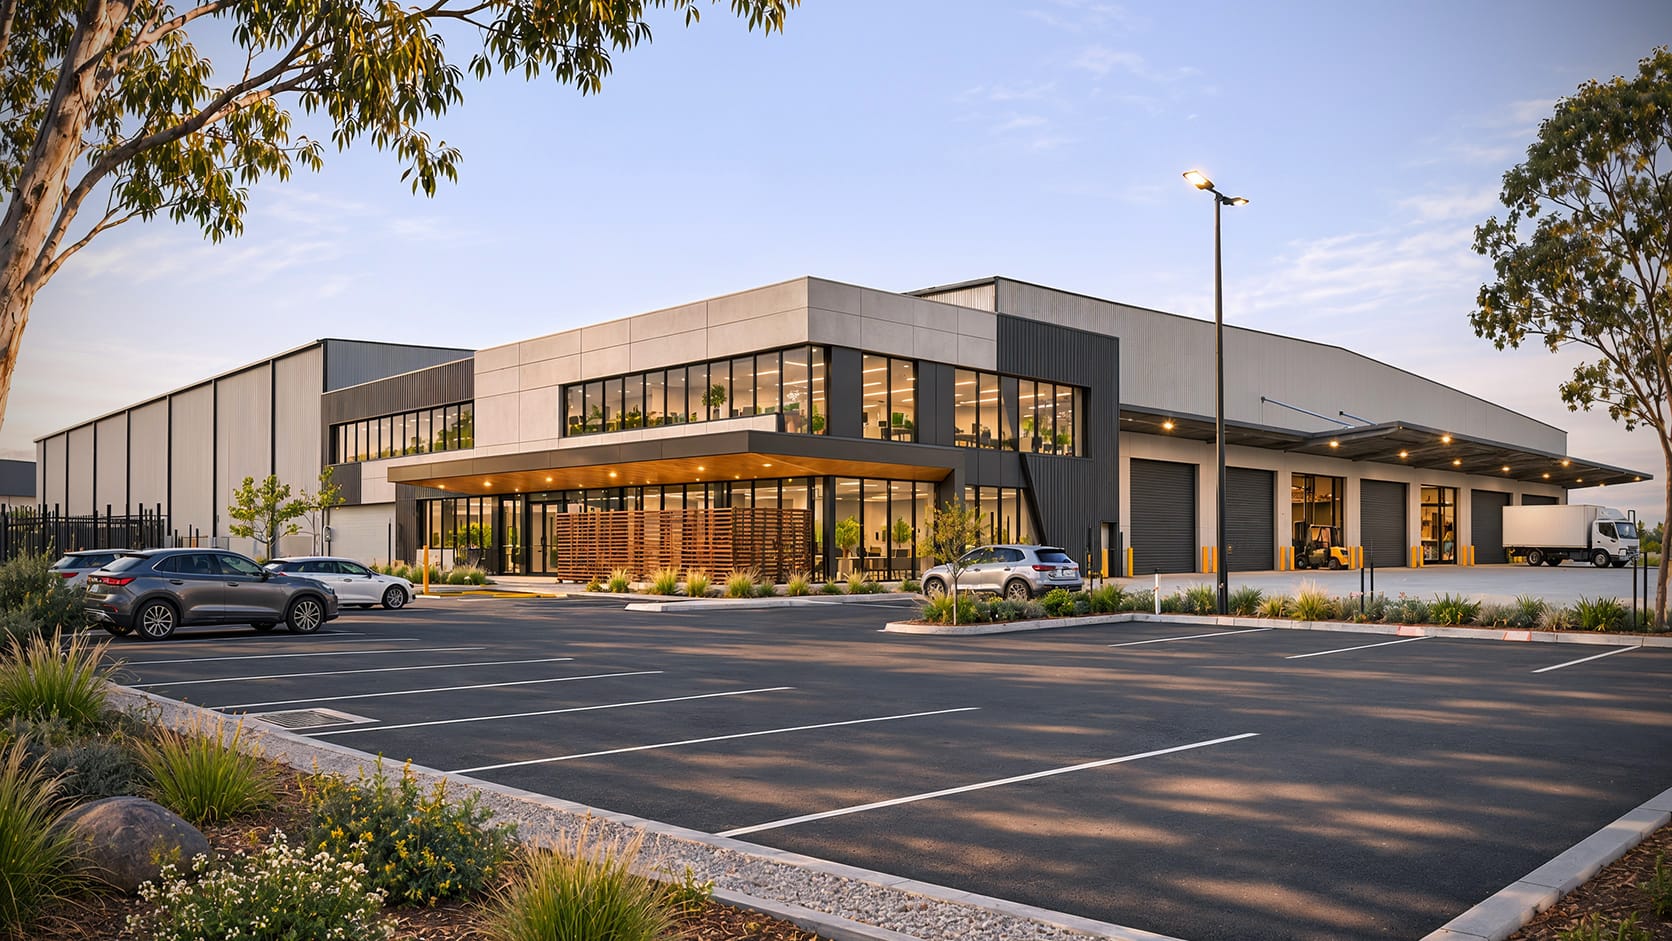
Commercial + industrial architectural visualisation
Artist driven. AI produced.
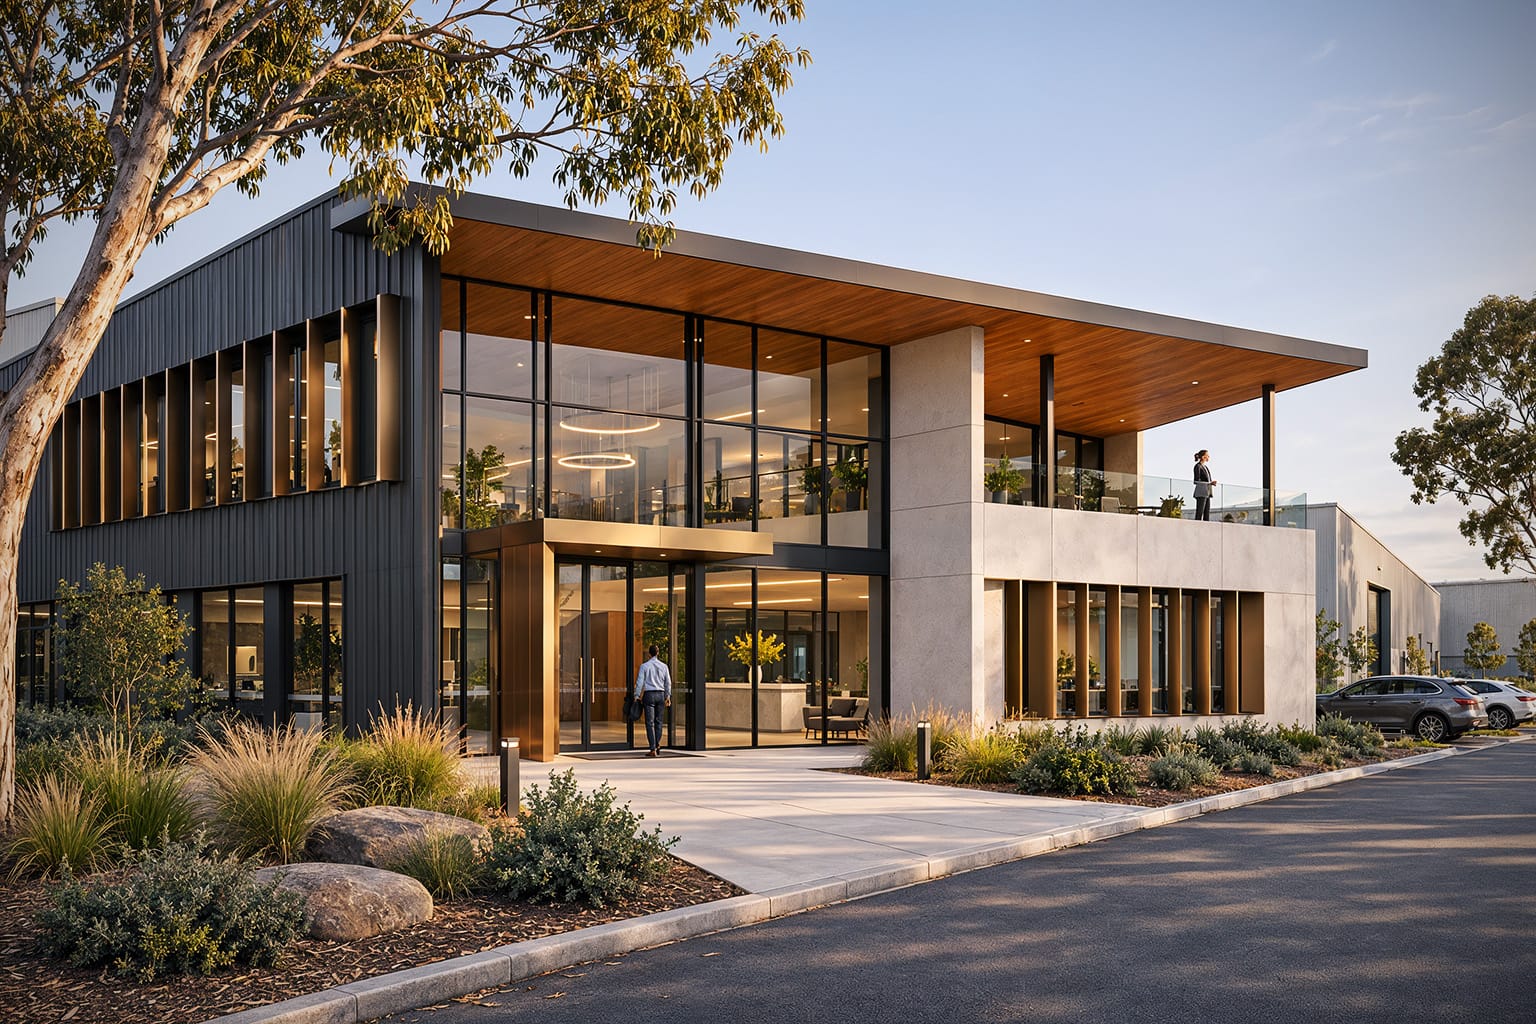
Architecture made visible.
01 / The foundation
Experience, built in.
Ironlight is the next chapter of a practice shaped by real projects.
past projects informing
the way we work
This began long before the latest generation of AI. It began with architecture, difficult briefs, detailed models, and the judgement that comes from making them work.
Ironlight brings 18 years of Mark Walker’s experience into a purpose-built visualisation workflow. The technology is new. The eye behind it is experienced.
02 / The difference
The artist sets the direction.
The best of both worlds.
With an artist responsible for the result.
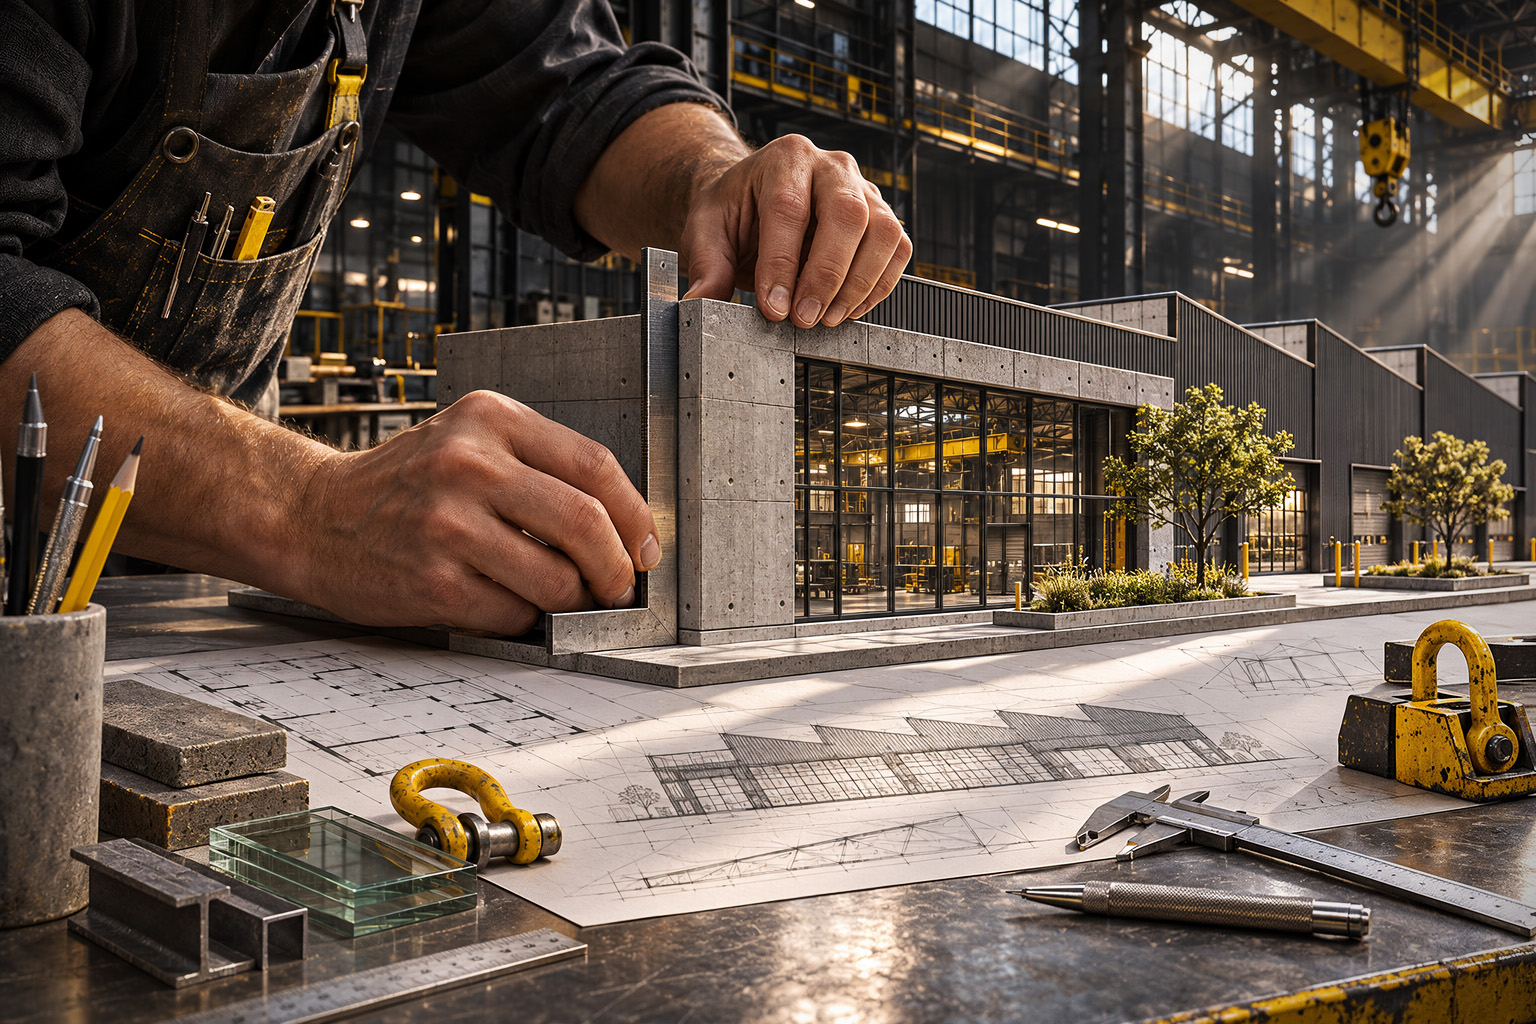
Ironlight brings modelling, custom AI and art direction into one specialist workflow. It goes beyond image-to-image generation: the geometry, architectural intent and final image are considered together.
Tools developed through practice work under human direction, with someone thinking critically about your architecture at every stage.
Scale. Structure. Materials. The way a building meets its site. We build a considered 3D foundation so the architectural reality has something solid behind it.
Our own modelling and production tools are built around commercial and industrial projects. Custom AI is shaped by the lessons and methods of the artist who uses it.
Mark directs the composition, atmosphere and detail, then reviews and refines what the technology produces. AI brings production power; experience gives it purpose.
03 / From information to image
Less preparation. More possibility.
We can start there.
You don’t need a finished 3D model to start a visualisation. Ironlight can work from PDF plans, interpreting the architecture and building the model behind the image. Missing information becomes a conversation, with assumptions agreed along the way.
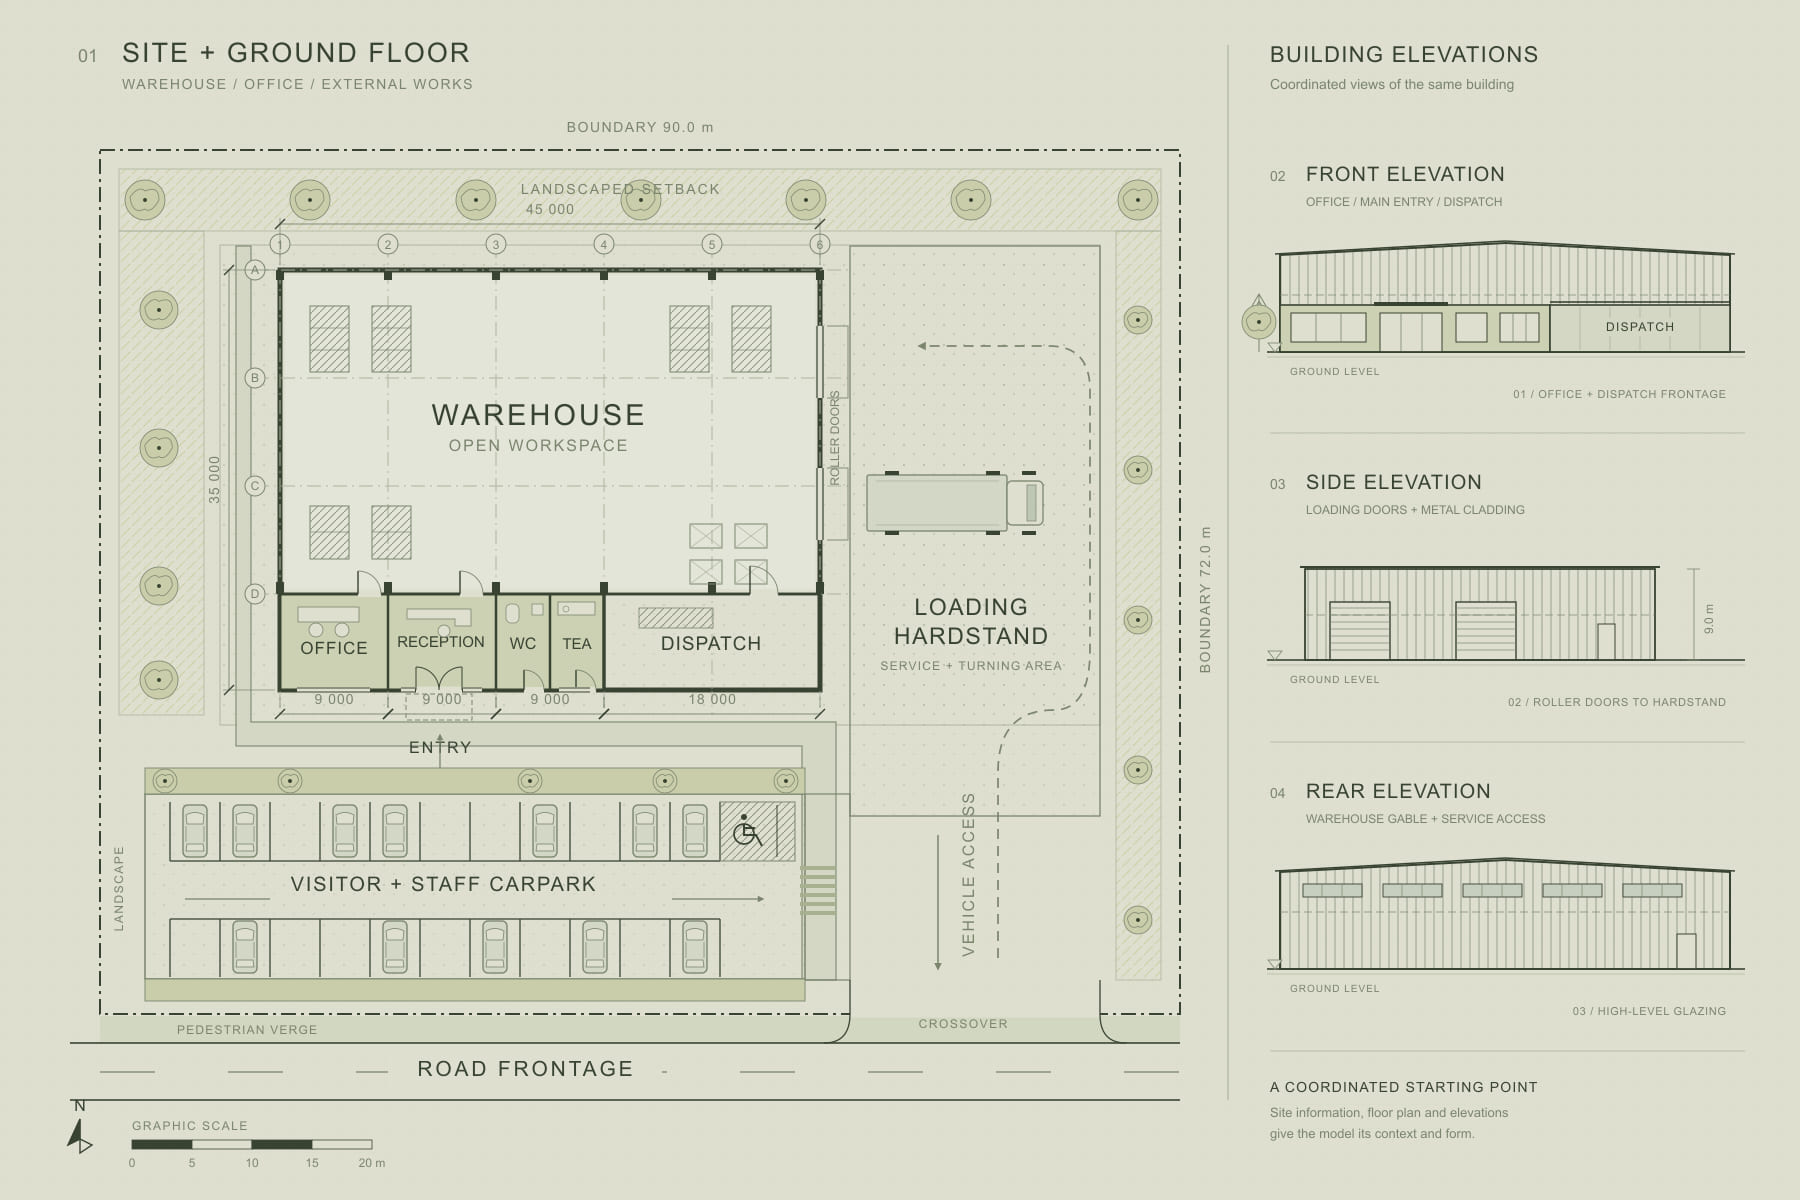
01 / Start with your plans. Site plan and elevations.
Select a step to explore.
Send your drawings and tell us what the images need to do. We’ll look at the available information, identify the gaps, and agree the views and scope with you.
A direct path from brief to image—designed to reduce handoffs, avoid unnecessary setup, and make specialist visualisation faster and more cost effective.
Talk through your plans04 / Project studies
Start with the project film, then explore the stills. Move the divider to reveal each clay view.
The studies could not be loaded. Please refresh the page.
Help people understand the proposed building, its scale, and its relationship to the site before it is built.
05 / Built and run here
Perth, Australia.
Ironlight runs locally on our own servers and workstations. The tools, production environment and artist are part of the same practice.
Our local servers and workstations run on solar power—a practical commitment to a low-impact studio, built into how we work.
Specialist production, with a considered footprint.
06 / The studio
Mark Walker Digital → Ironlight
From Mark Walker Digital to Ironlight. An established practice, with new tools for making architecture visible.
The foundation
18 years of experience. More than 3,000 past projects.
That history sits behind Ironlight and the judgement brought to each new image.
The next chapter
A specialist focus on commercial and industrial architectural visualisation, bringing custom AI and artist-built local tools into an experienced practice.
The tools behind the work
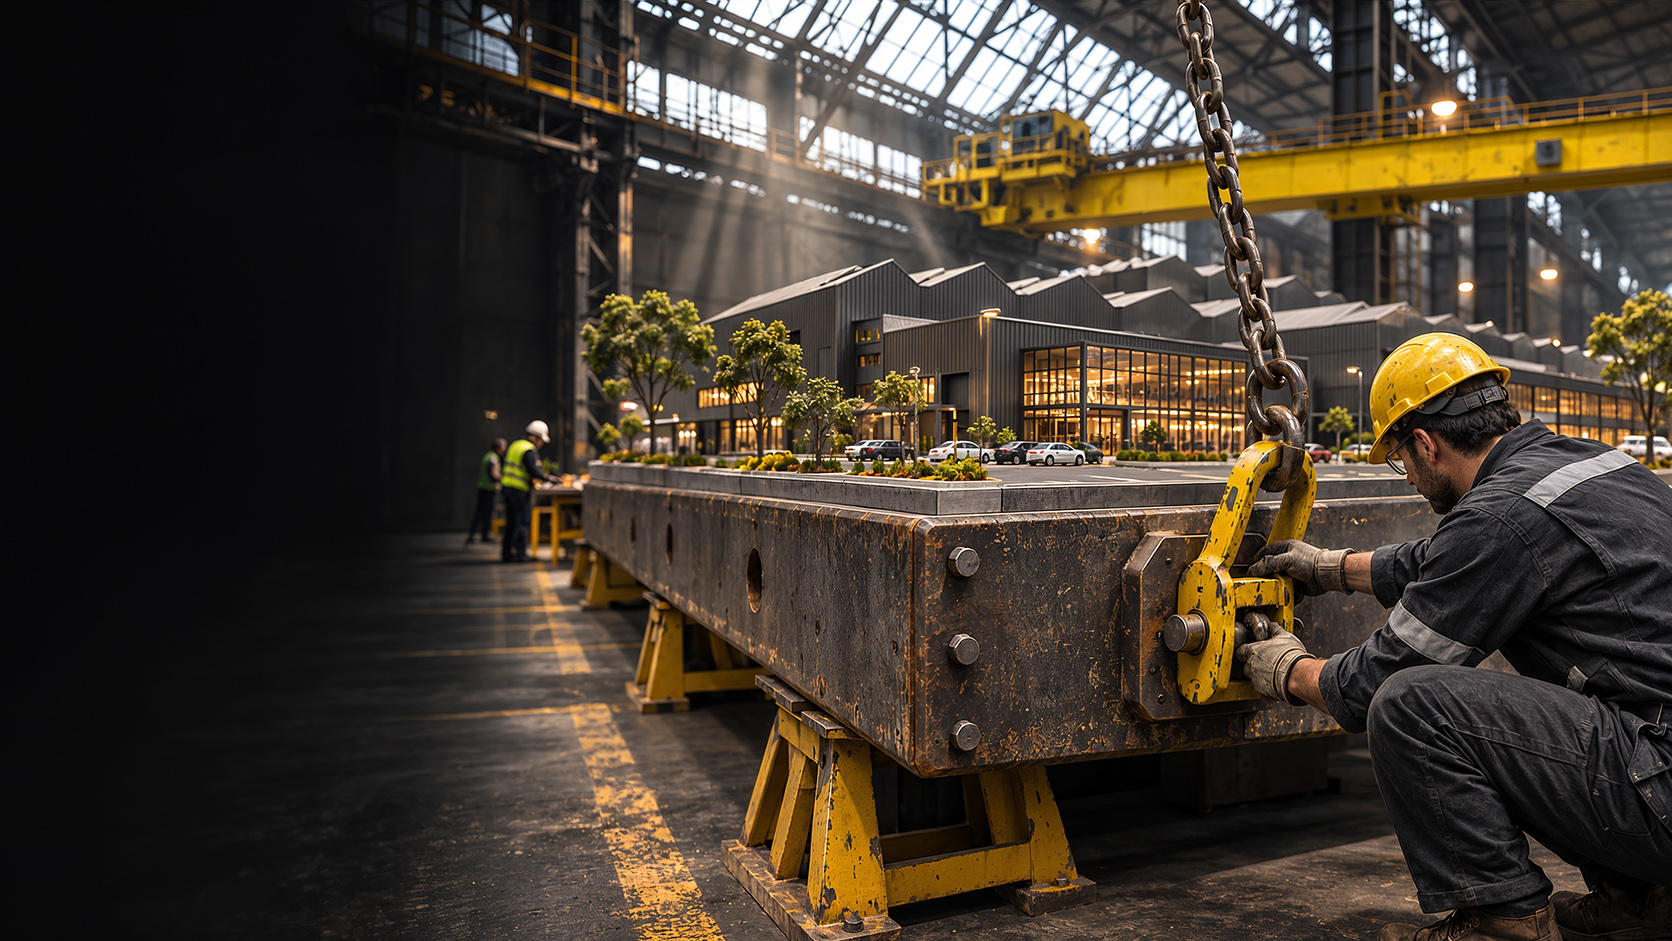
High-fidelity modelling gives the image its architectural foundation. Custom AI and artist-built tools support its production, with an artist directing the view, light, materials and atmosphere.
The tools run on our own local infrastructure. Solar power supports the servers and workstations behind the work.
What comes next
PDF plans are a practical starting point. Bring the drawings, the brief and what the images need to communicate.
From interpretation and geometry to art direction, review and delivery, the work is shaped around the project.
Discuss a projectNo. We can begin from PDF plans and build the model needed for the visualisation. We’ll review the information with you and agree any missing details before production progresses.
Mark Walker directs and reviews the work. Ironlight combines his architectural visualisation experience with custom AI and locally built production tools.
Commercial and industrial architecture is our focus: workplaces, logistics, manufacturing facilities, commercial developments and larger precincts. Send the brief and we can talk through the fit.
Your proprietary PDF plans never leave our locally secured, sandboxed servers. Your project's data is never uploaded to public clouds or used to train third-party AI.
Use the form below to tell Mark about your project, the drawings you have, the views you need, and your target timing. We’ll get back to you to discuss the plans, scope and a project-specific quote.
Your next project
Start a conversation
with the artist.
Tell Mark about your project and what you need the images to do. Share the brief, the drawings you have, and your target timing.